
30 Ferncroft Avenue, NW3
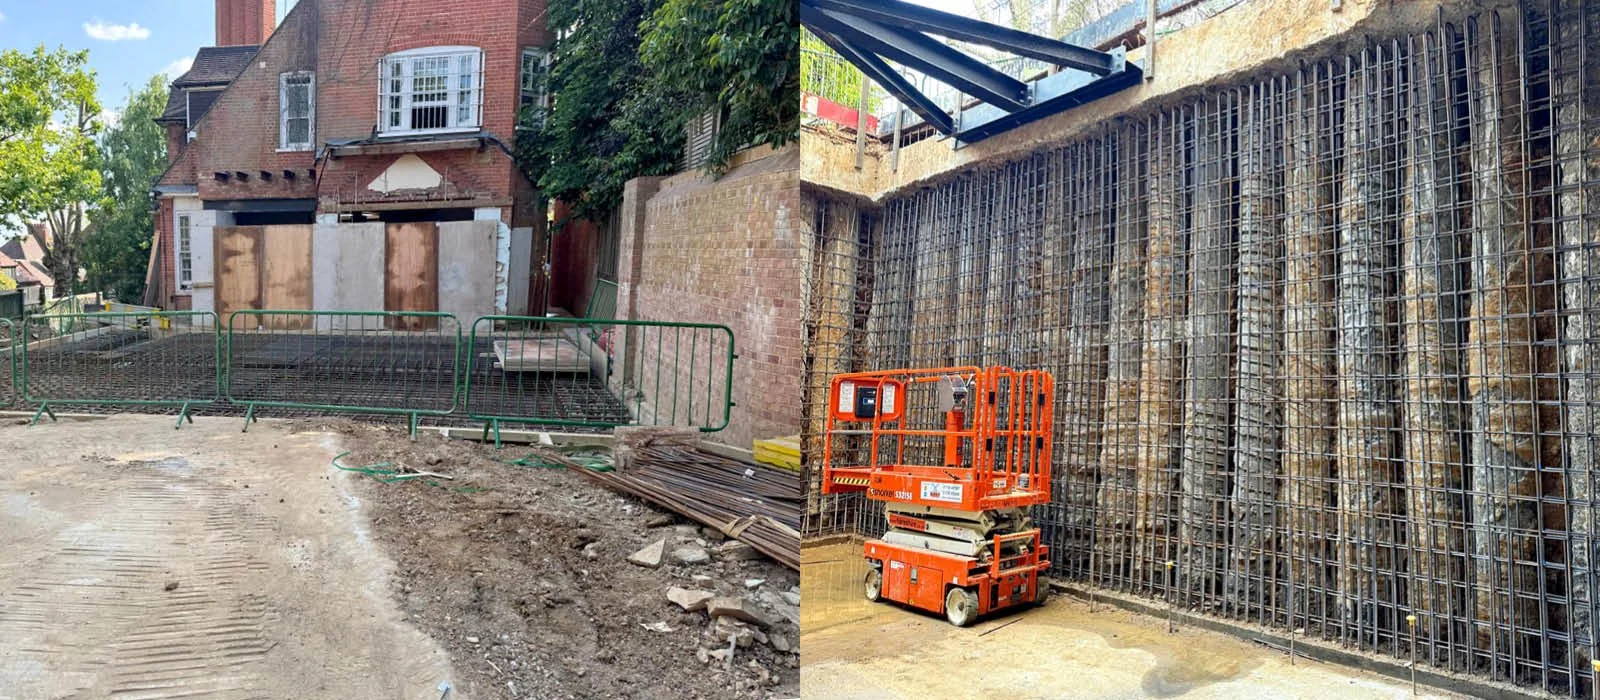
Elysium was appointed as principal contractor to deliver the civil and structural works for a substantial new basement at 30 Ferncroft Avenue. The project called for an existing two-storey house to be carefully undermined, creating a 6m-deep basement extending well beyond the building’s original footprint. With the structure remaining supported above the excavation, every stage demanded meticulous planning, precise sequencing and continuous monitoring.
The challenge
The proposed basement layout did not align with the existing ground-floor structure, requiring the building loads to be progressively transferred as excavation and reconstruction advanced. Restricted working space added further complexity, with the temporary supports, retaining elements and permanent substructure required to function as one coordinated engineering solution.
Managing these interconnected works safely relied on close collaboration between Elysium’s construction team and the design consultants, ensuring that structural stability was maintained throughout each phase of the programme.
Value engineering
Elysium implemented an integrated temporary-works system using steel needle beams installed through the existing walls and carried on coordinated stools and jacks. This redistributed the building loads and held the structure in a suspended position while the ground beneath it was removed and the permanent works were constructed.
The underpinning was completed in two carefully sequenced 3m stages, with temporary props and restraint systems stabilising the existing structure and newly formed retaining elements as the works advanced to formation level. Around the expanded basement perimeter, 55 piles established a new retaining boundary outside the original building line.
Elysium then constructed a 600mm reinforced concrete basement slab, integrating it with the underpinning, perimeter piles, retaining walls and new reinforced concrete beams to complete the permanent substructure and establish a new load path for the property above.
As principal contractor, Elysium coordinated the temporary and permanent works alongside site logistics, safety and structural monitoring. This integrated approach enabled the basement works to be completed to programme and specification despite the constrained site and technical complexity of the scheme.
Elysium’s wider construction package encompassed the superstructure, roof, external envelope, building services, internal fit-out and high-end finishes. Combining complex structural engineering with considered residential construction, the project demonstrated the precision and expertise required to transform an ambitious design into an exceptional private home.